Floor Plans

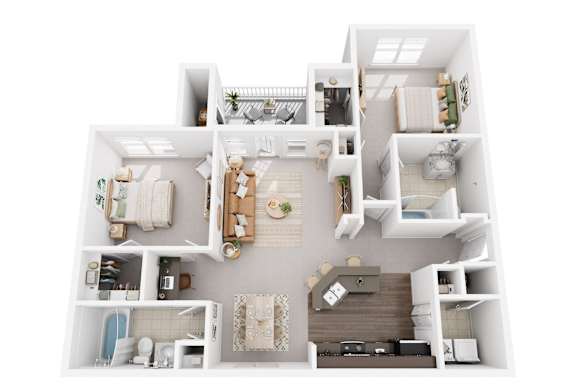
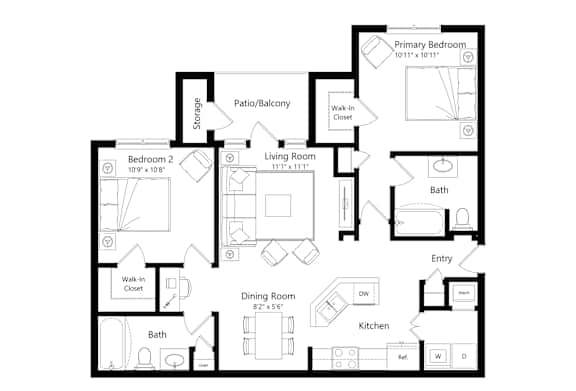
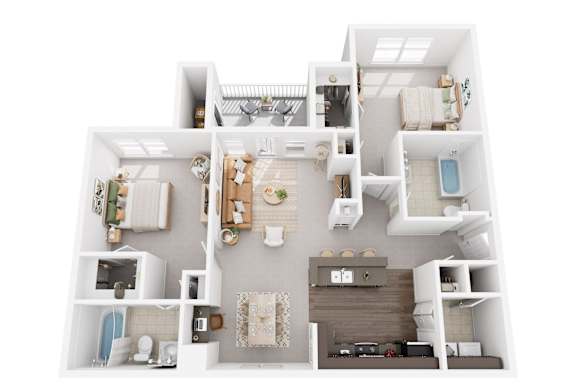
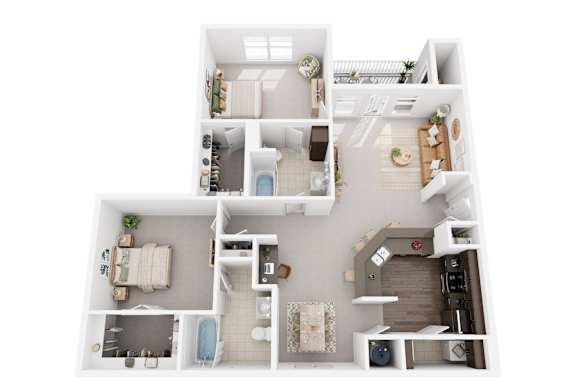
Wesley Kensington Apartments in Stonecrest, GA offers one, two, and three-bedroom floor plans, with one-bedroom homes starting at 955 square feet. You can choose from two-story lofts and roommate-style layouts, and every home is fully electric with walk-in closets, a private patio or balcony, and premium vinyl flooring. The community is just a short drive west of Conyers on I-20.

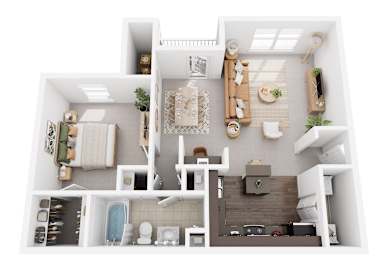
Wyndsor II

  • 1 Bed
  • 1 Bath
  • 949 Sq. Ft.
3 Available

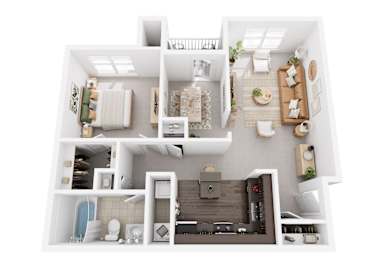
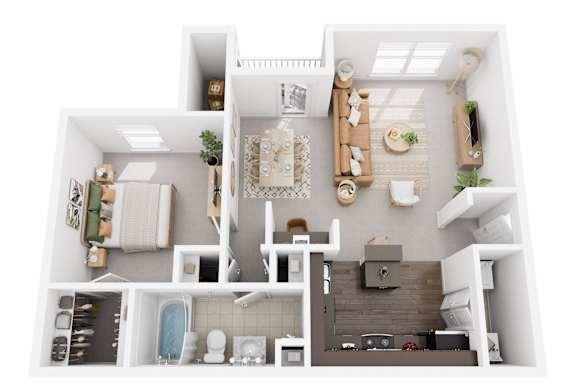
Kirby II

  • 1 Bed
  • 1 Bath
  • 955 Sq. Ft.
3 Available

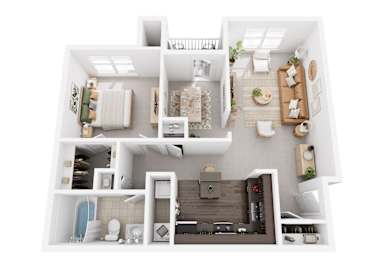
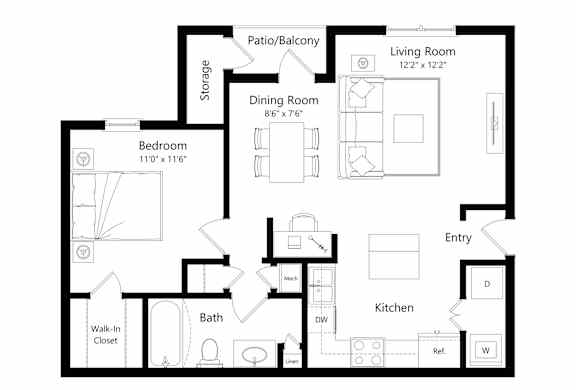
Kirby

  • 1 Bed
  • 1 Bath
  • 955 Sq. Ft.
3 Available

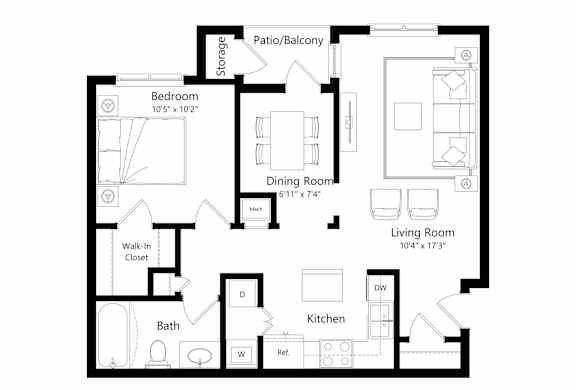
Wyndsor

  • 1 Bed
  • 1 Bath
  • 949 Sq. Ft.
3 Available

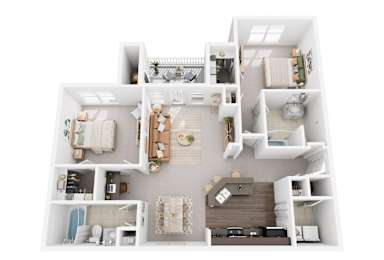
Berkley II

  • 2 Bed
  • 2 Bath
  • 1,276 Sq. Ft.
3 Available

Thornberry

  • 2 Bed
  • 2 Bath
  • 1,276 Sq. Ft.
3 Available

Berkley

  • 2 Bed
  • 2 Bath
  • 1,276 Sq. Ft.
1 Available

Arlington

  • 2 Bed
  • 2 Bath
  • 1,253 Sq. Ft.
3 Available

Thornberry II

  • 2 Bed
  • 2 Bath
  • 1,315 Sq. Ft.
2 Available

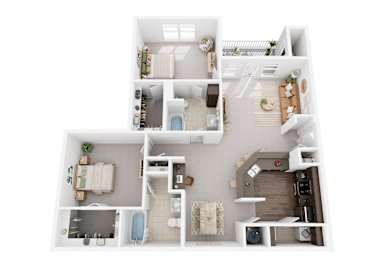
Loft

  • 2 Bed
  • 2 Bath
  • 1,493 Sq. Ft.
Inquire for details

Warwick

  • 3 Bed
  • 2 Bath
  • 1,519 Sq. Ft.
1 Available

Warwick II

  • 3 Bed
  • 2 Bath
  • 1,519 Sq. Ft.
1 Available
Map View
Prices and special offers valid for new residents only. Pricing is subject to change at any time based on move-in date. Prices listed are for immediate move-in only. Short-term leases and leases with move-in dates without immediate move-in are subject to additional premiums, please reach out to your leasing office for assistance.

Minimum Security Deposit (above) is $300; however, it is subject to change based on credit score review during application process.


Wesley Kensington Apartments offers some of the most spacious floor plans in the Stonecrest area, with one-bedroom homes starting at 955 square feet, two-bedroom layouts exceeding 1,500 square feet, and three-bedroom homes offering over 1,500 square feet of living space.

Residents can choose from a variety of layouts, including two-story loft apartments and roommate-style floor plans where both bedrooms offer exceptional space and privacy. Every apartment home includes large walk-in closets, private patios or balconies with additional storage, and premium vinyl flooring throughout.

Interior details include real wood cabinetry with tile backsplash, crown molding, base molding, and wainscoting that add character and warmth to each home. Select residences feature cozy fireplaces, spa-style garden tubs, teleworking desks, stainless steel appliance packages, and in-home washer and dryer or washer and dryer connections. All homes are fully electric, offering efficiency and convenience for modern living!

Testimonials